
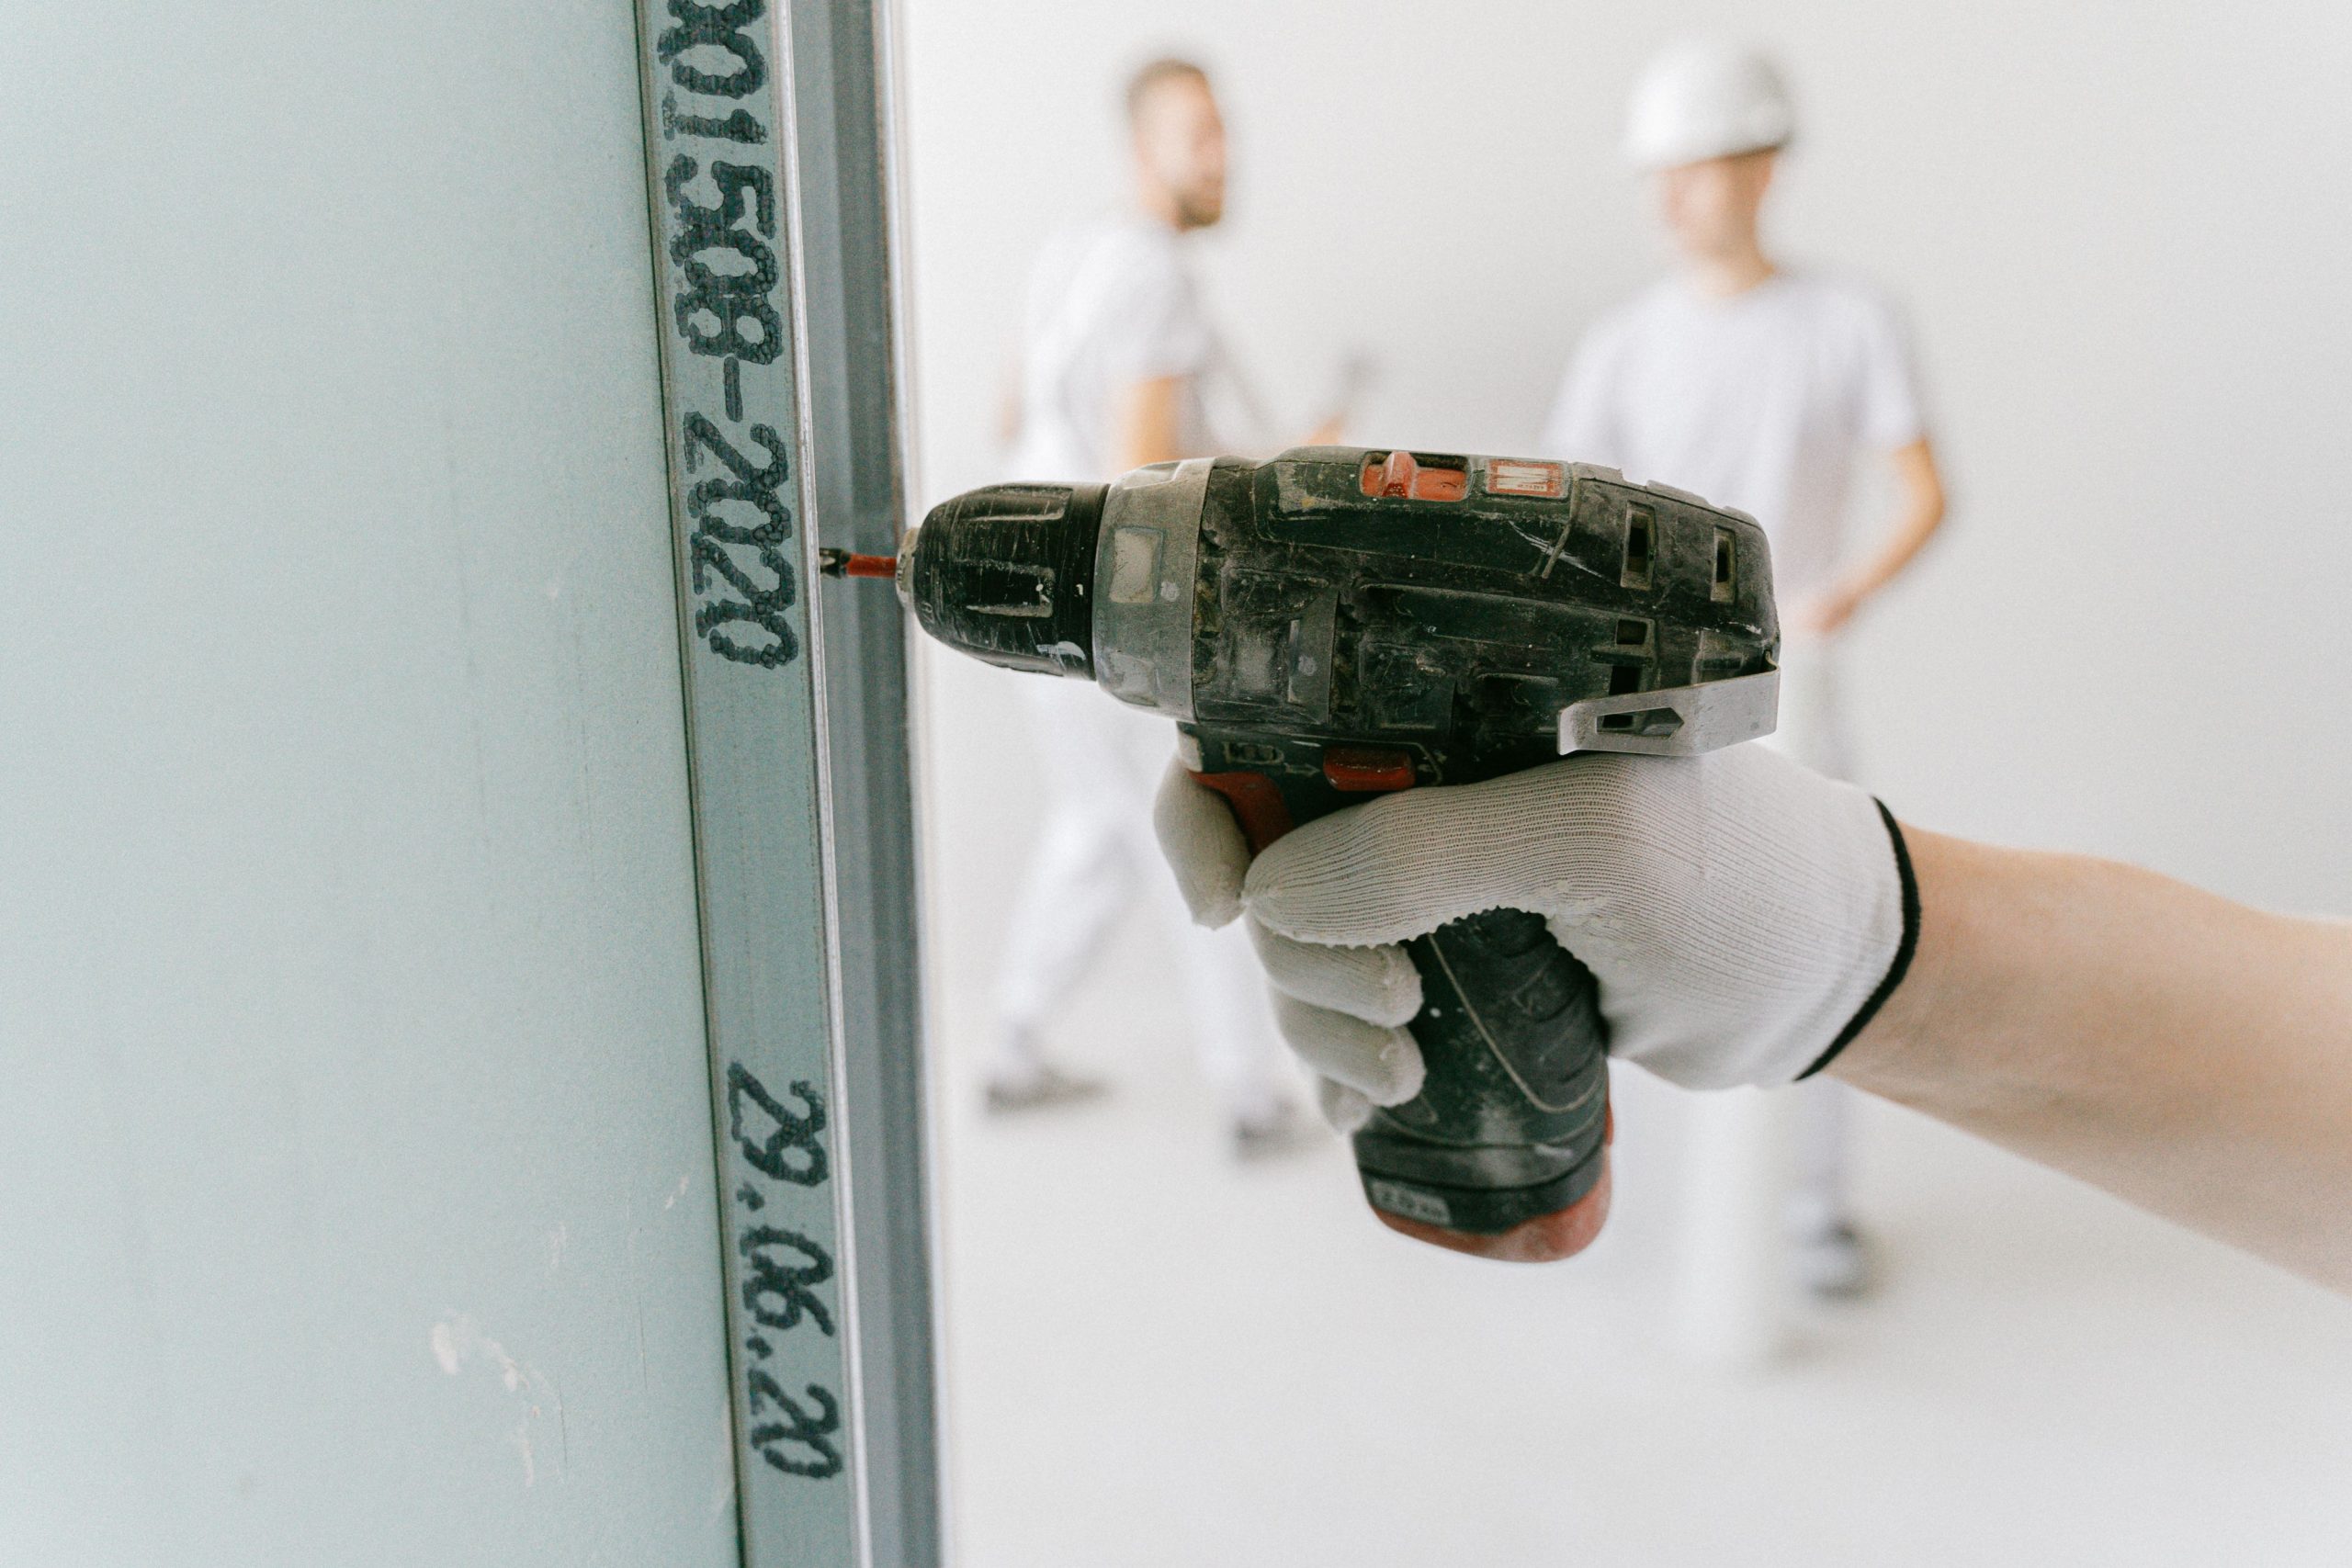

Kitchen & Bath Upgrade
Focused improvement planning for high-use rooms.
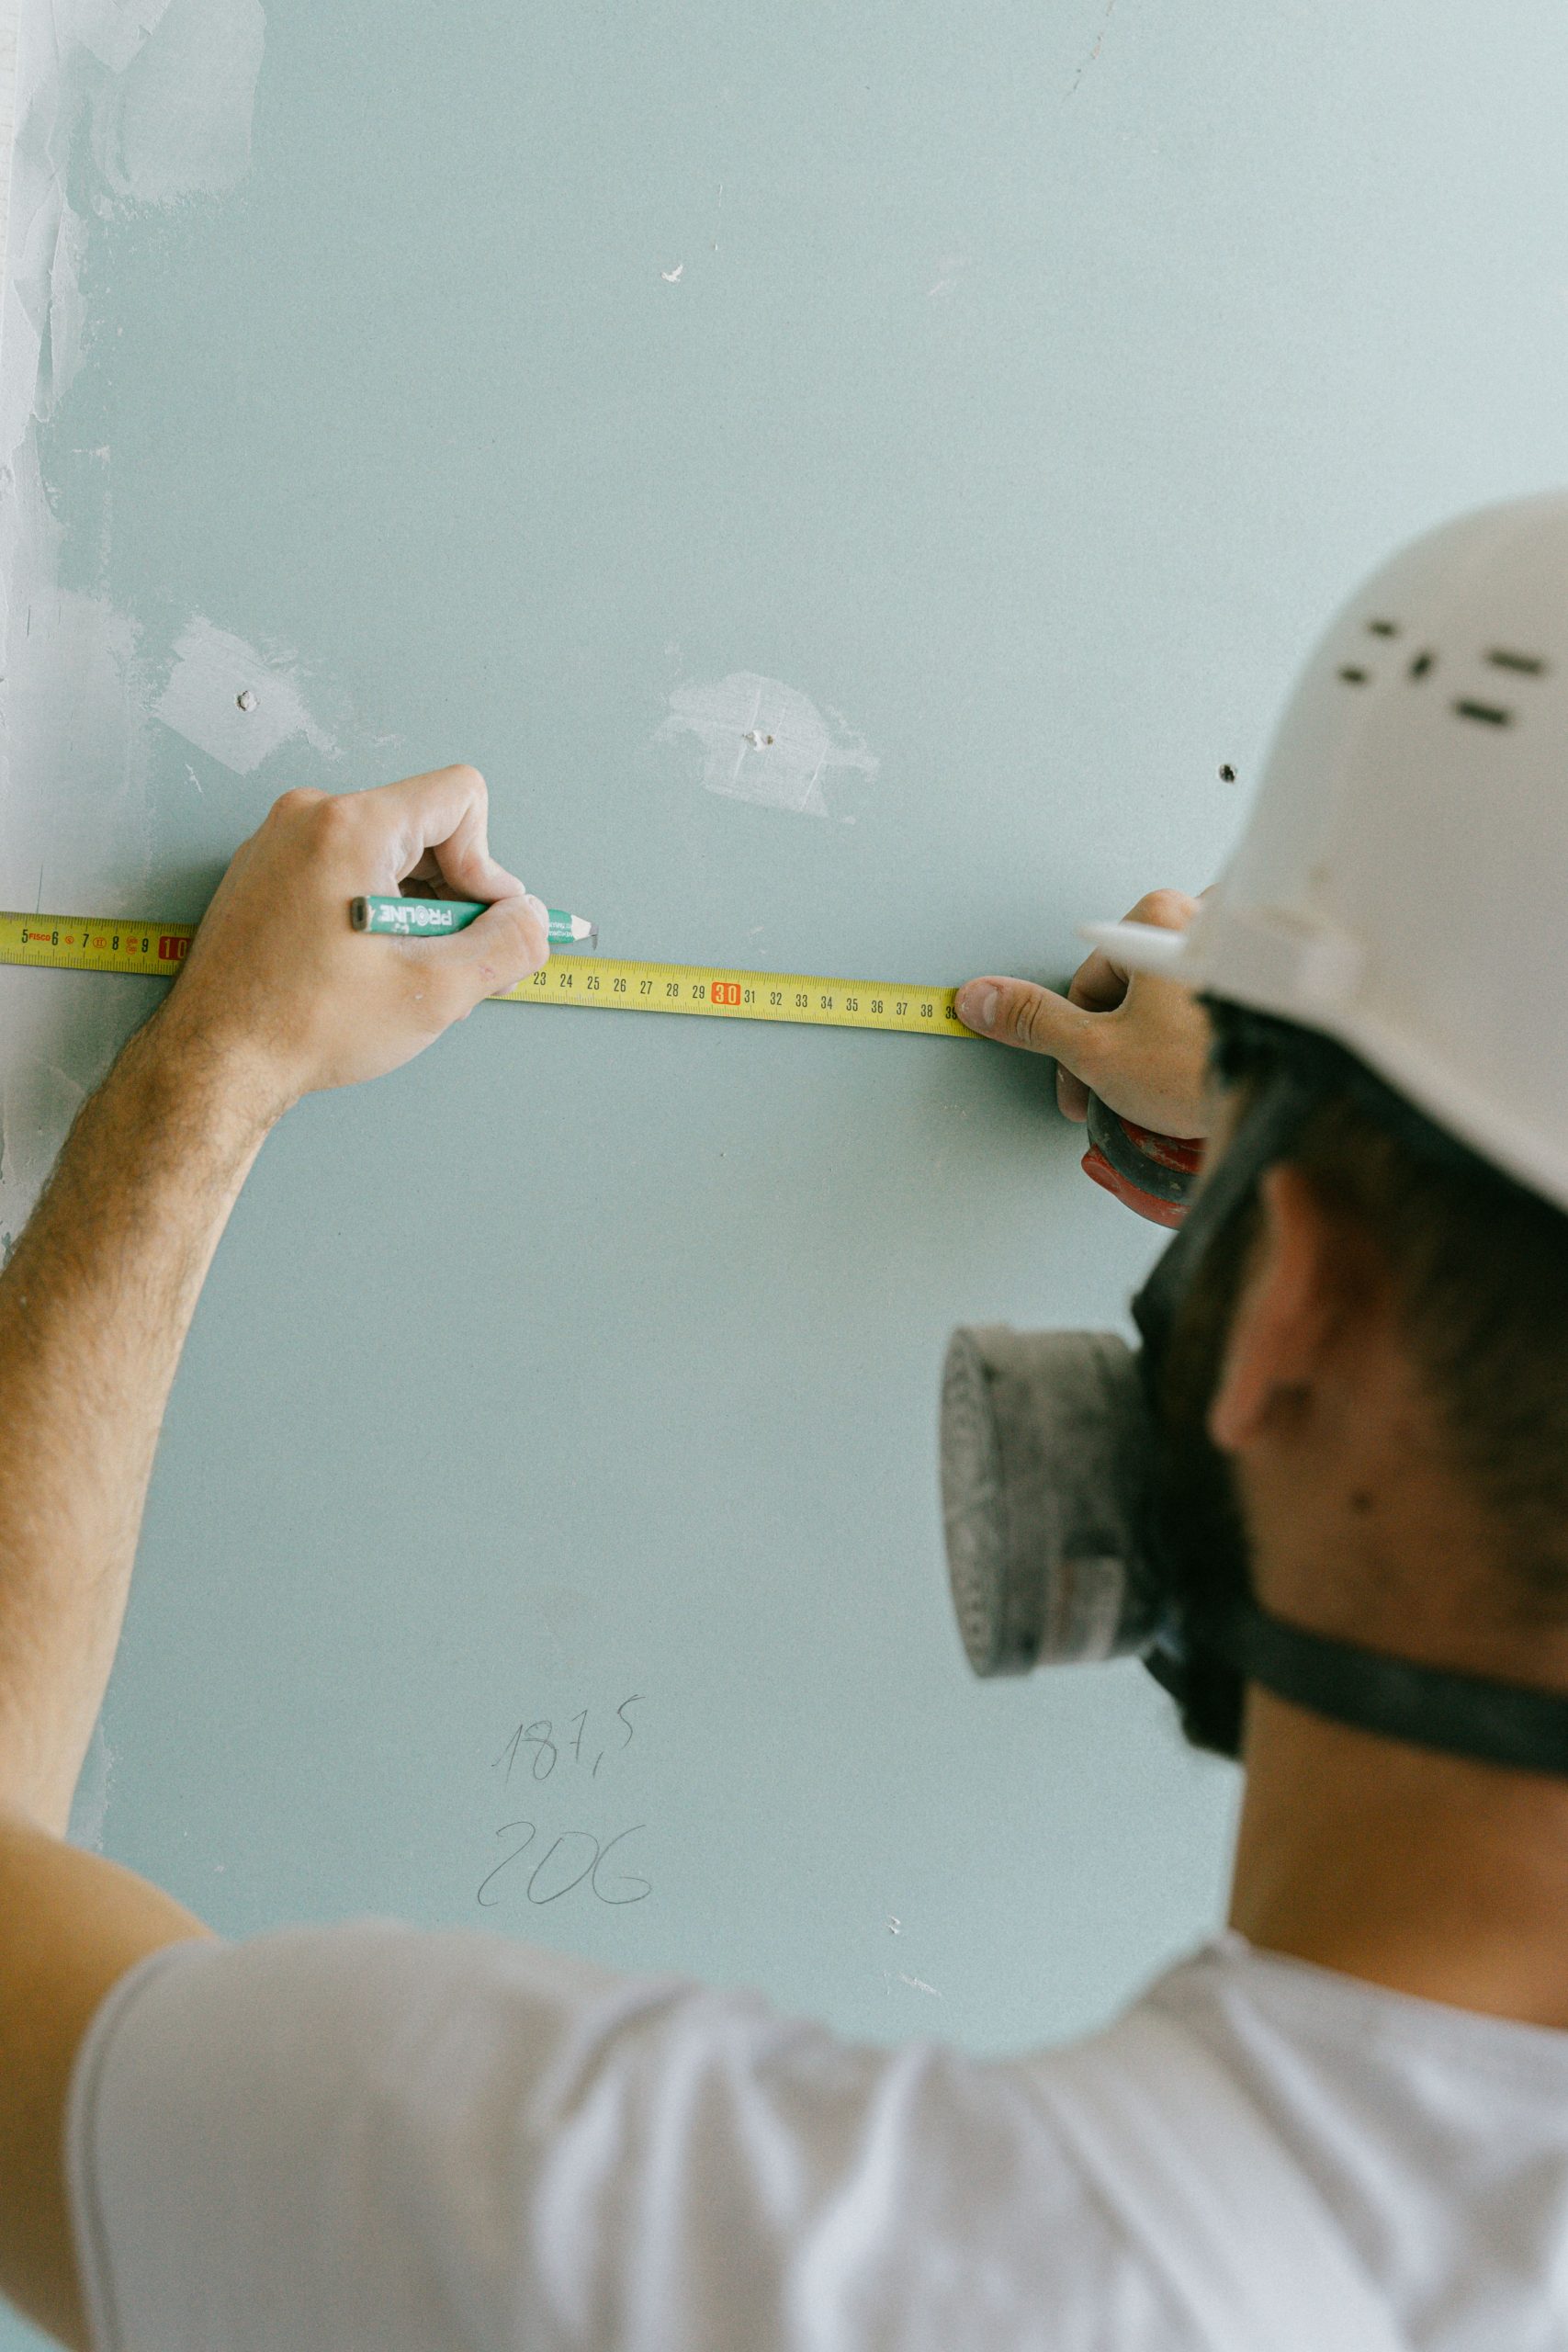


Whole-home improvement, structural-change briefs, architecture ideas and finish planning in one calmer project path.

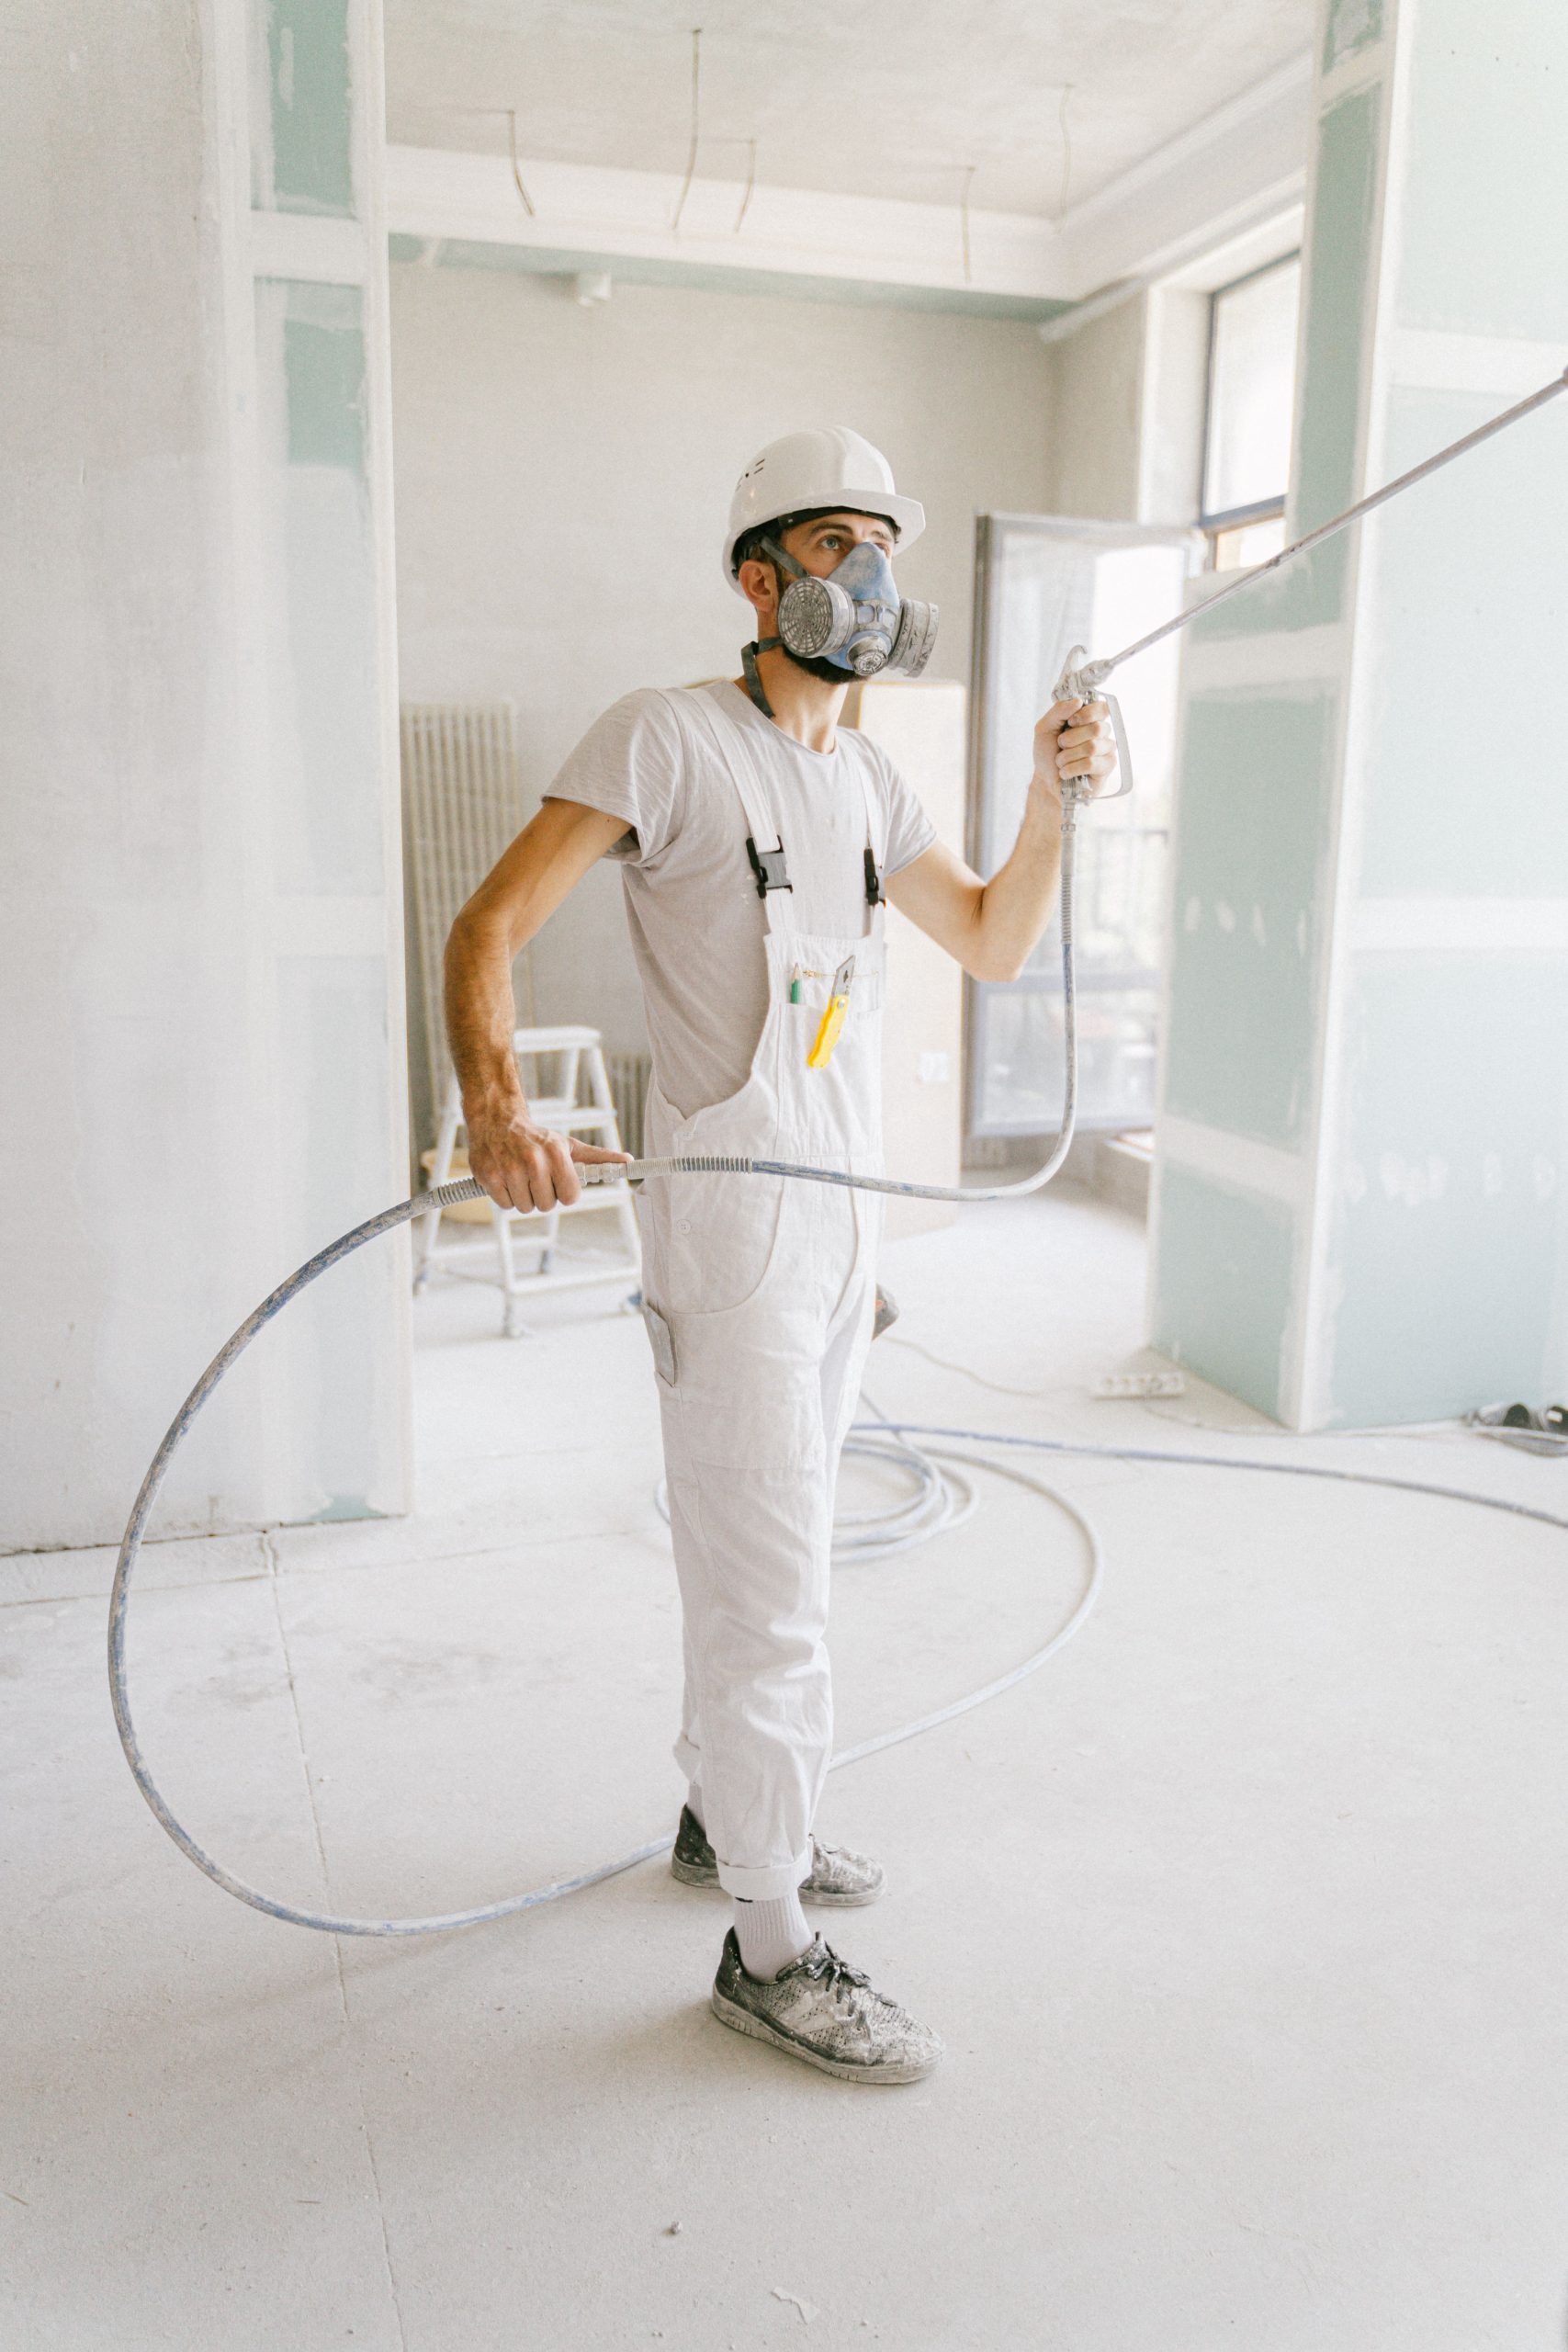

Focused improvement planning for high-use rooms.
Furniture, lighting, textures and modern styling direction.
Palette, wall finish and room-by-room painting direction.
Non-engineering project briefs for openings, extensions and layout changes, with structural work requiring qualified professional assessment.
New-era spatial ideas, layouts and improvement concepts.
From concept and scope to coordinated improvement work.
Use project briefs to clarify circulation, openings, extensions, storage and daylight before technical assessment.
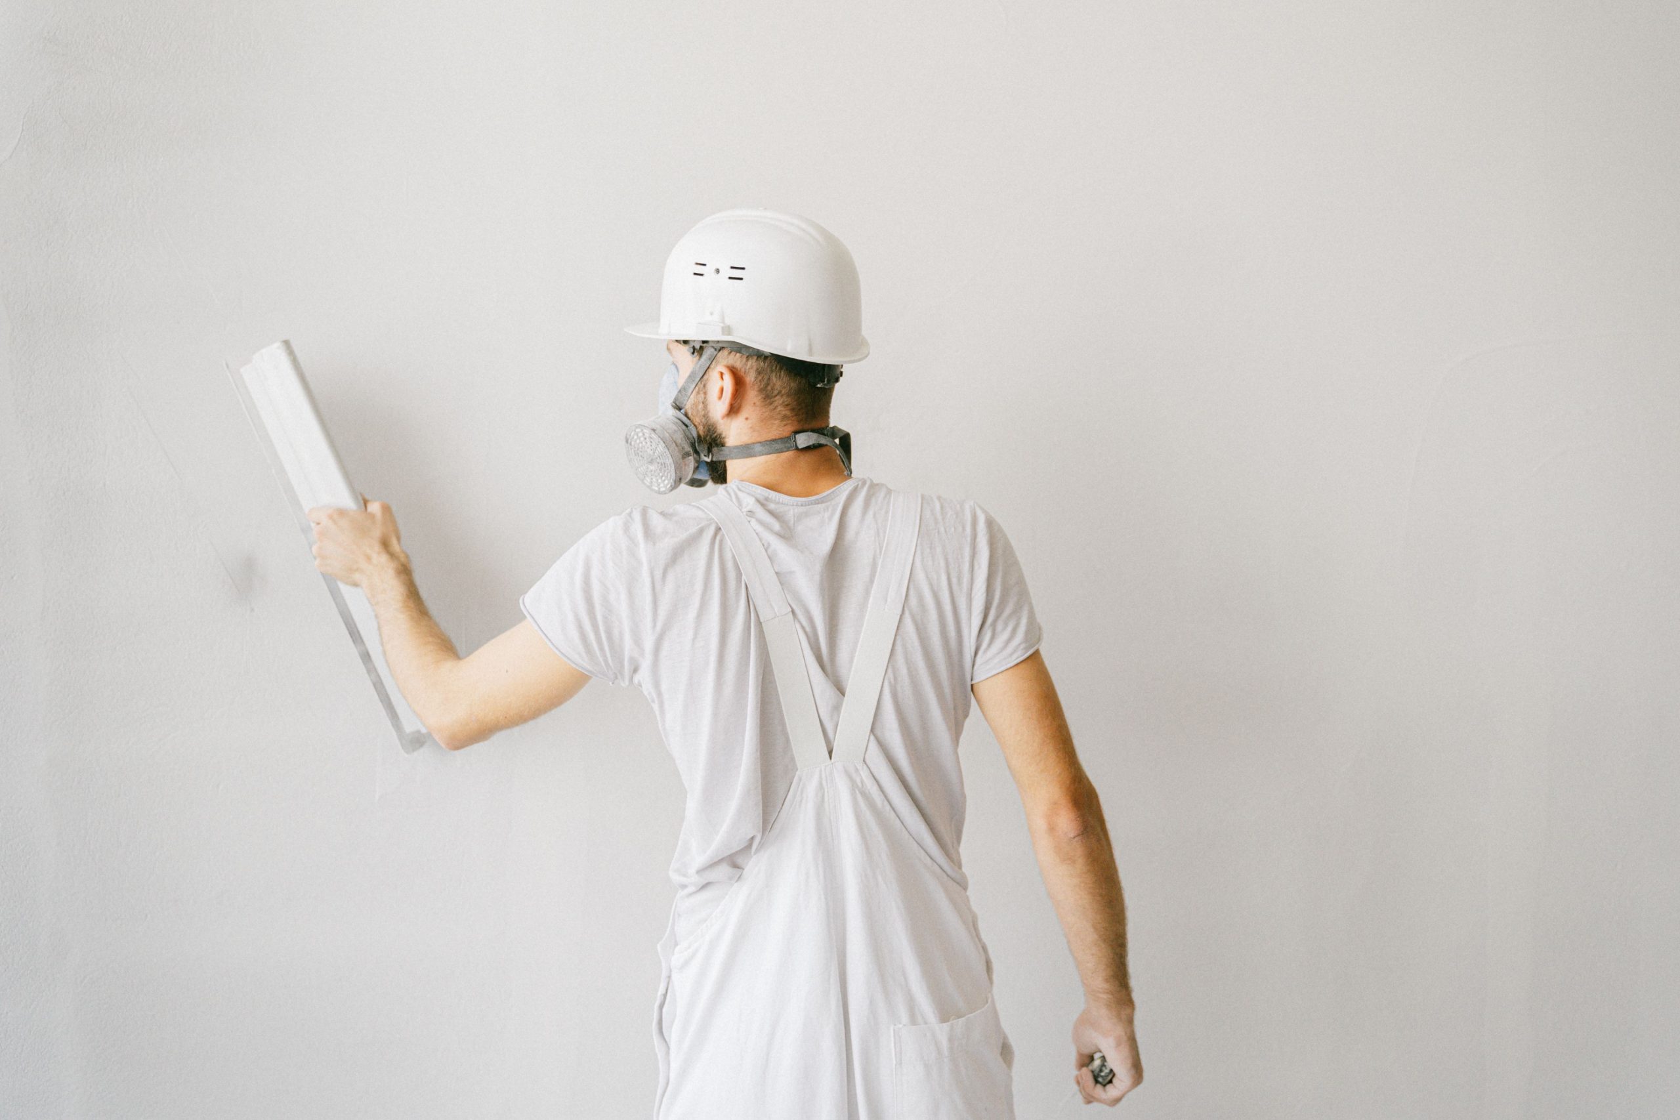
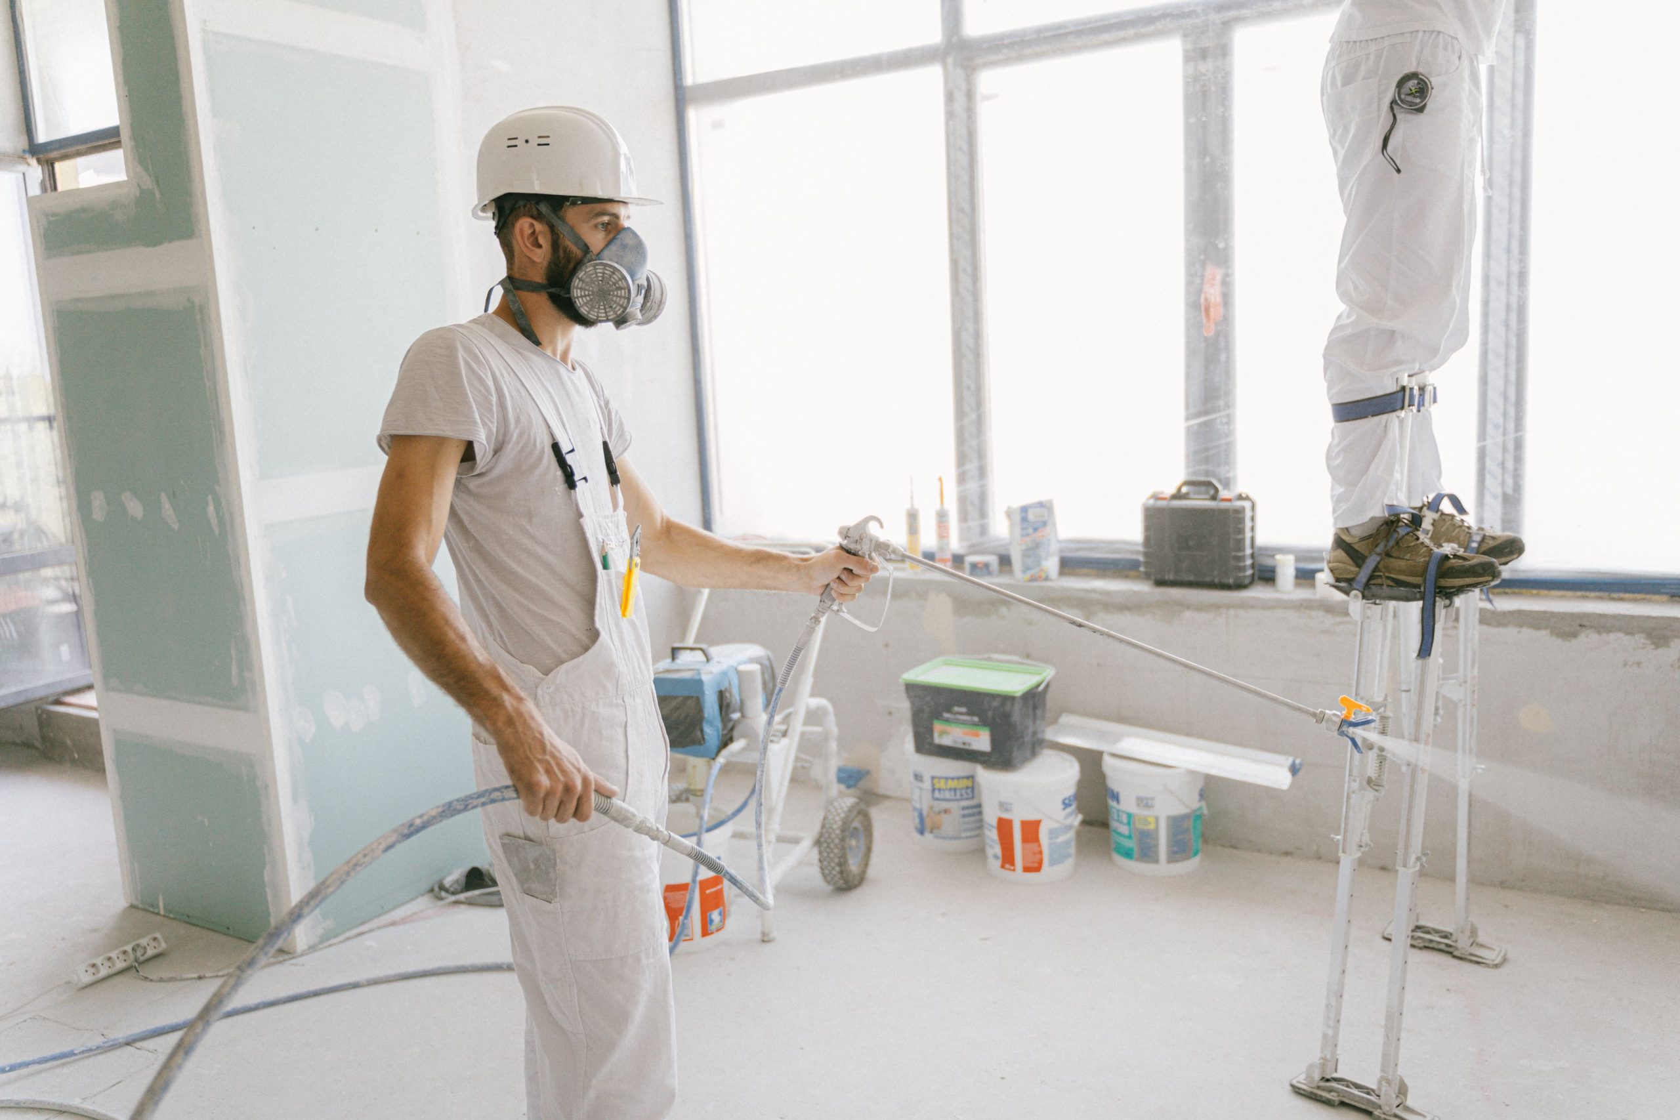

Plan palettes, finishes, lighting and furniture direction as one visual system.

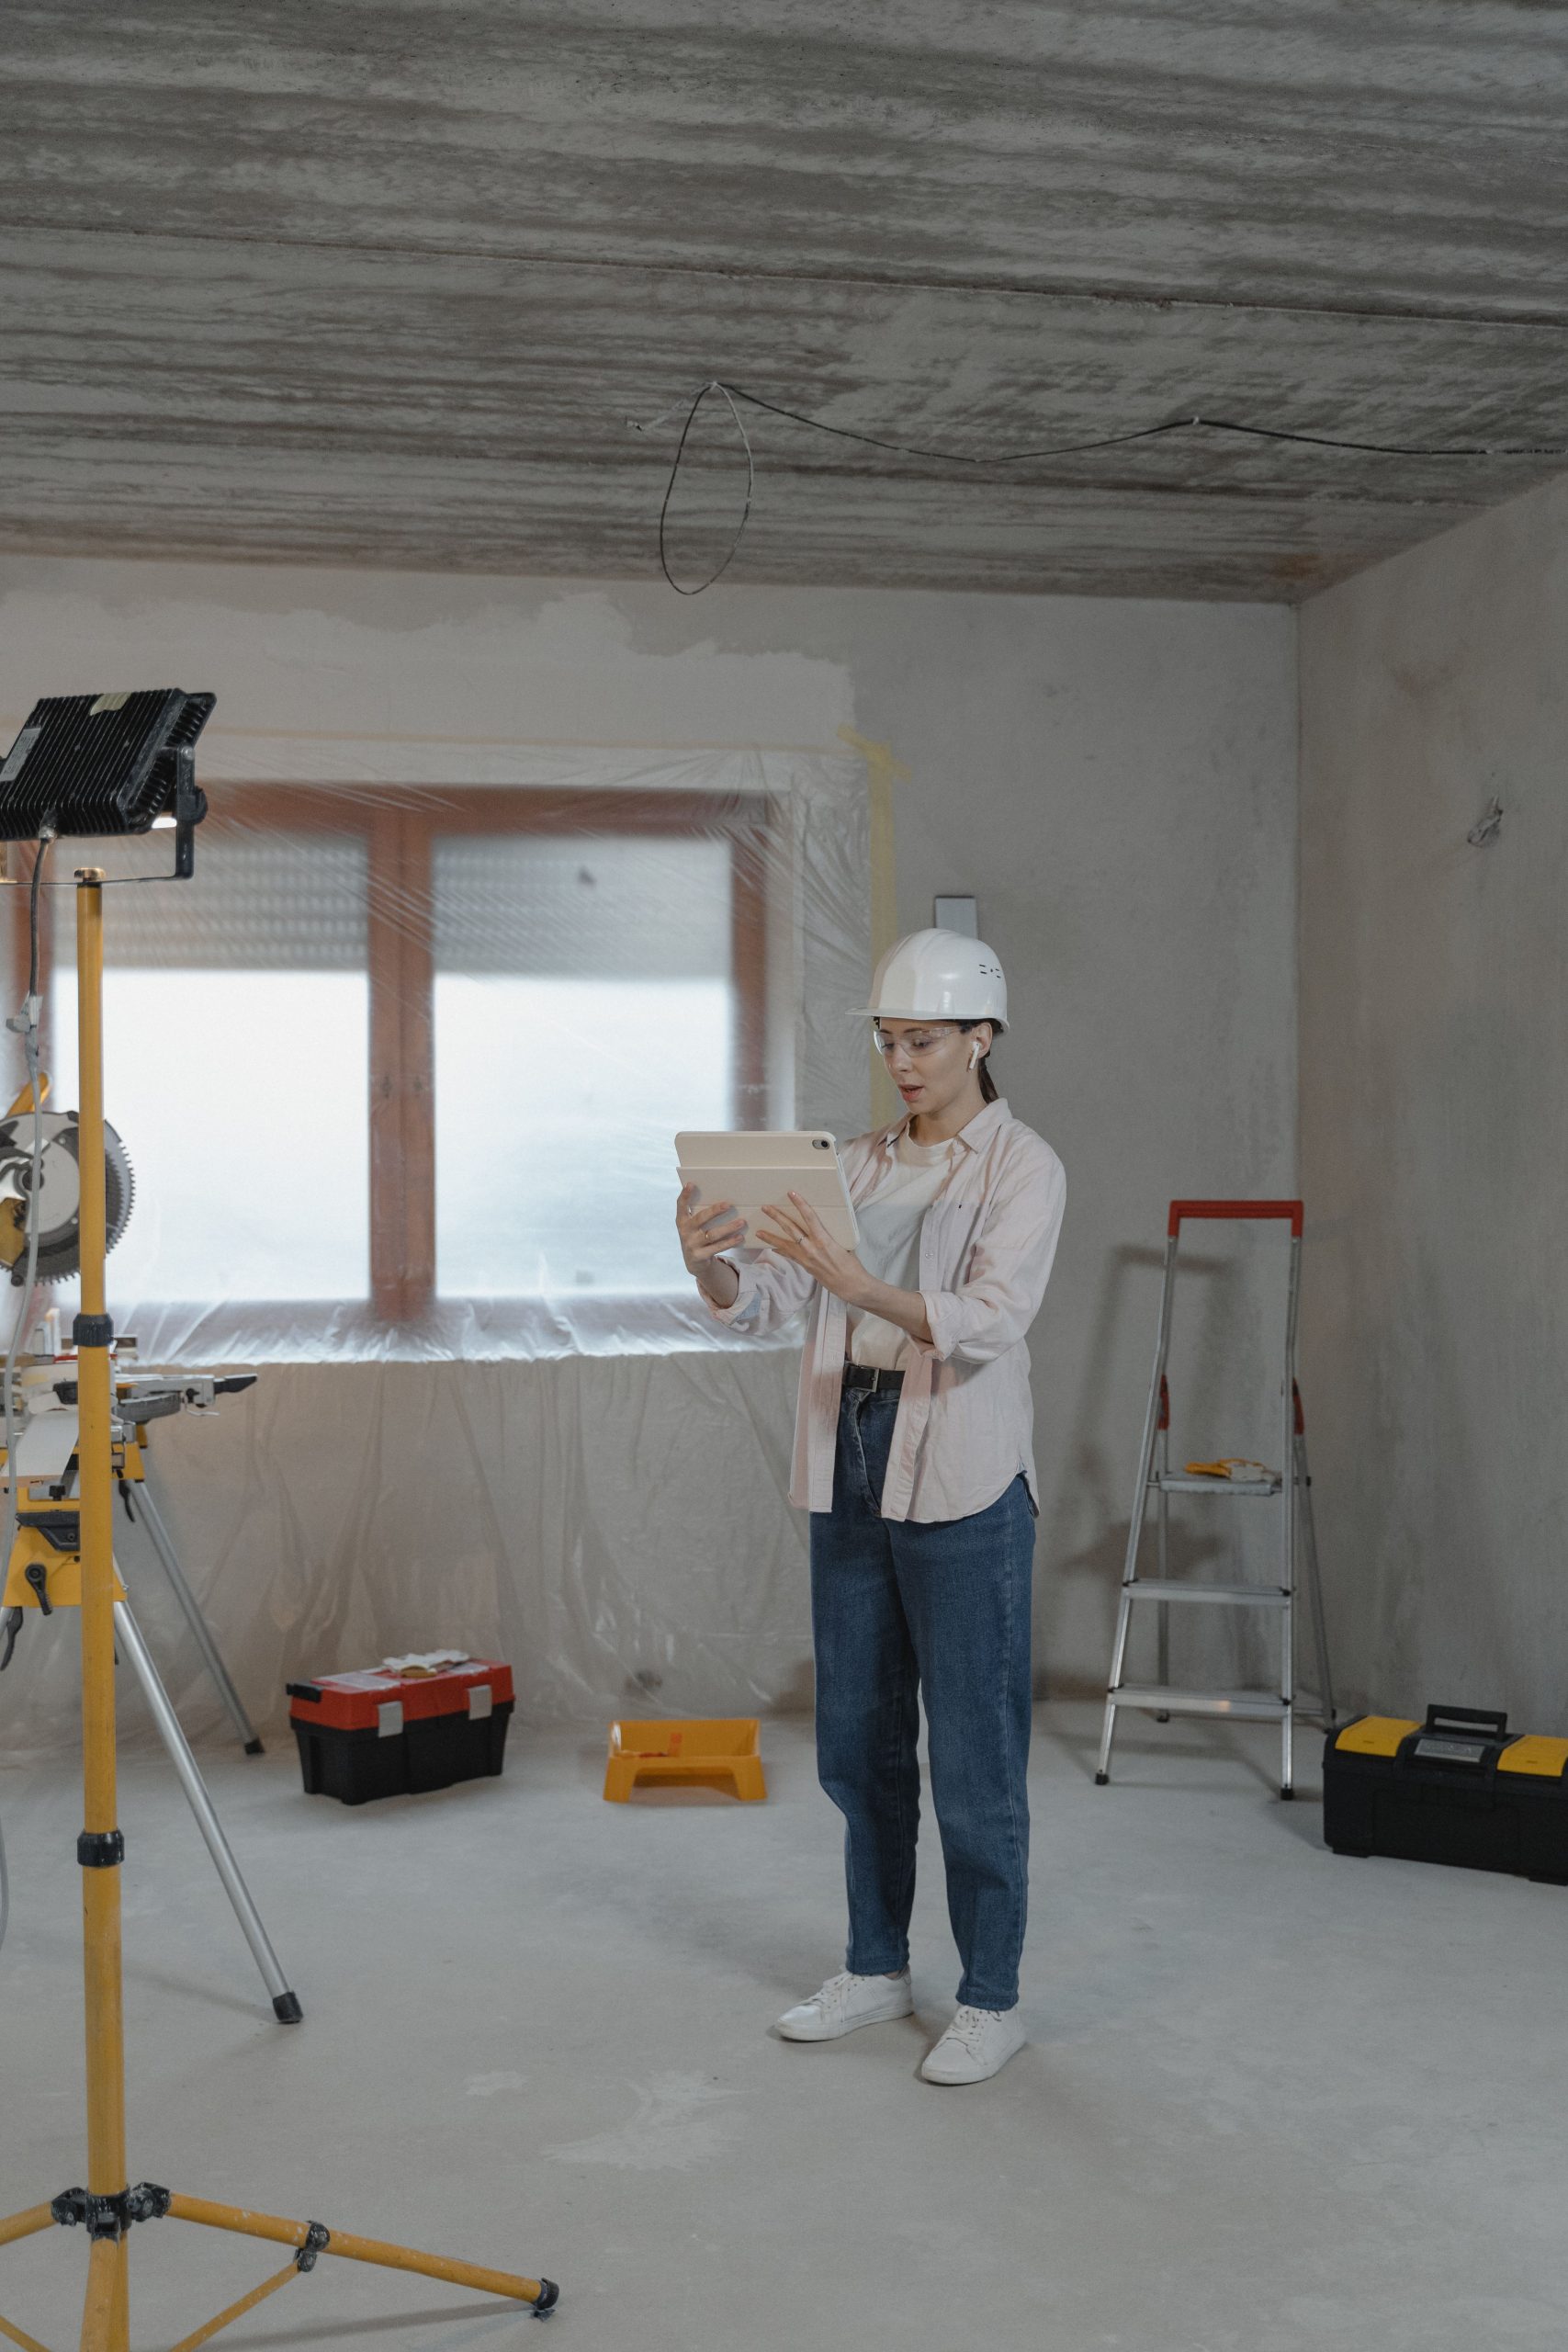
A premium renovation is easier to manage when scope, style and sequence are visible from day one.